

Find services, study spaces, offices and key locations across the Robert L. Bogomolny Library at 1420 Maryland Ave.
Address: 1420 Maryland Ave.
For more information, visit ubalt.edu/library, contact the Information Desk at 410.837.4260, or email infodesk@ubalt.edu.
Space reservations can be made through the Appointment Tool in your MyUB Portal.
Social media: rlblibrary
Special Collections and Archives: 5 West Chase Street.
Note: The floor plan also notes that the no-distraction testing center is on the third floor of the Learning Commons.
The floor plan images use icons and color fills. This text version provides the same meaning without relying on color alone.
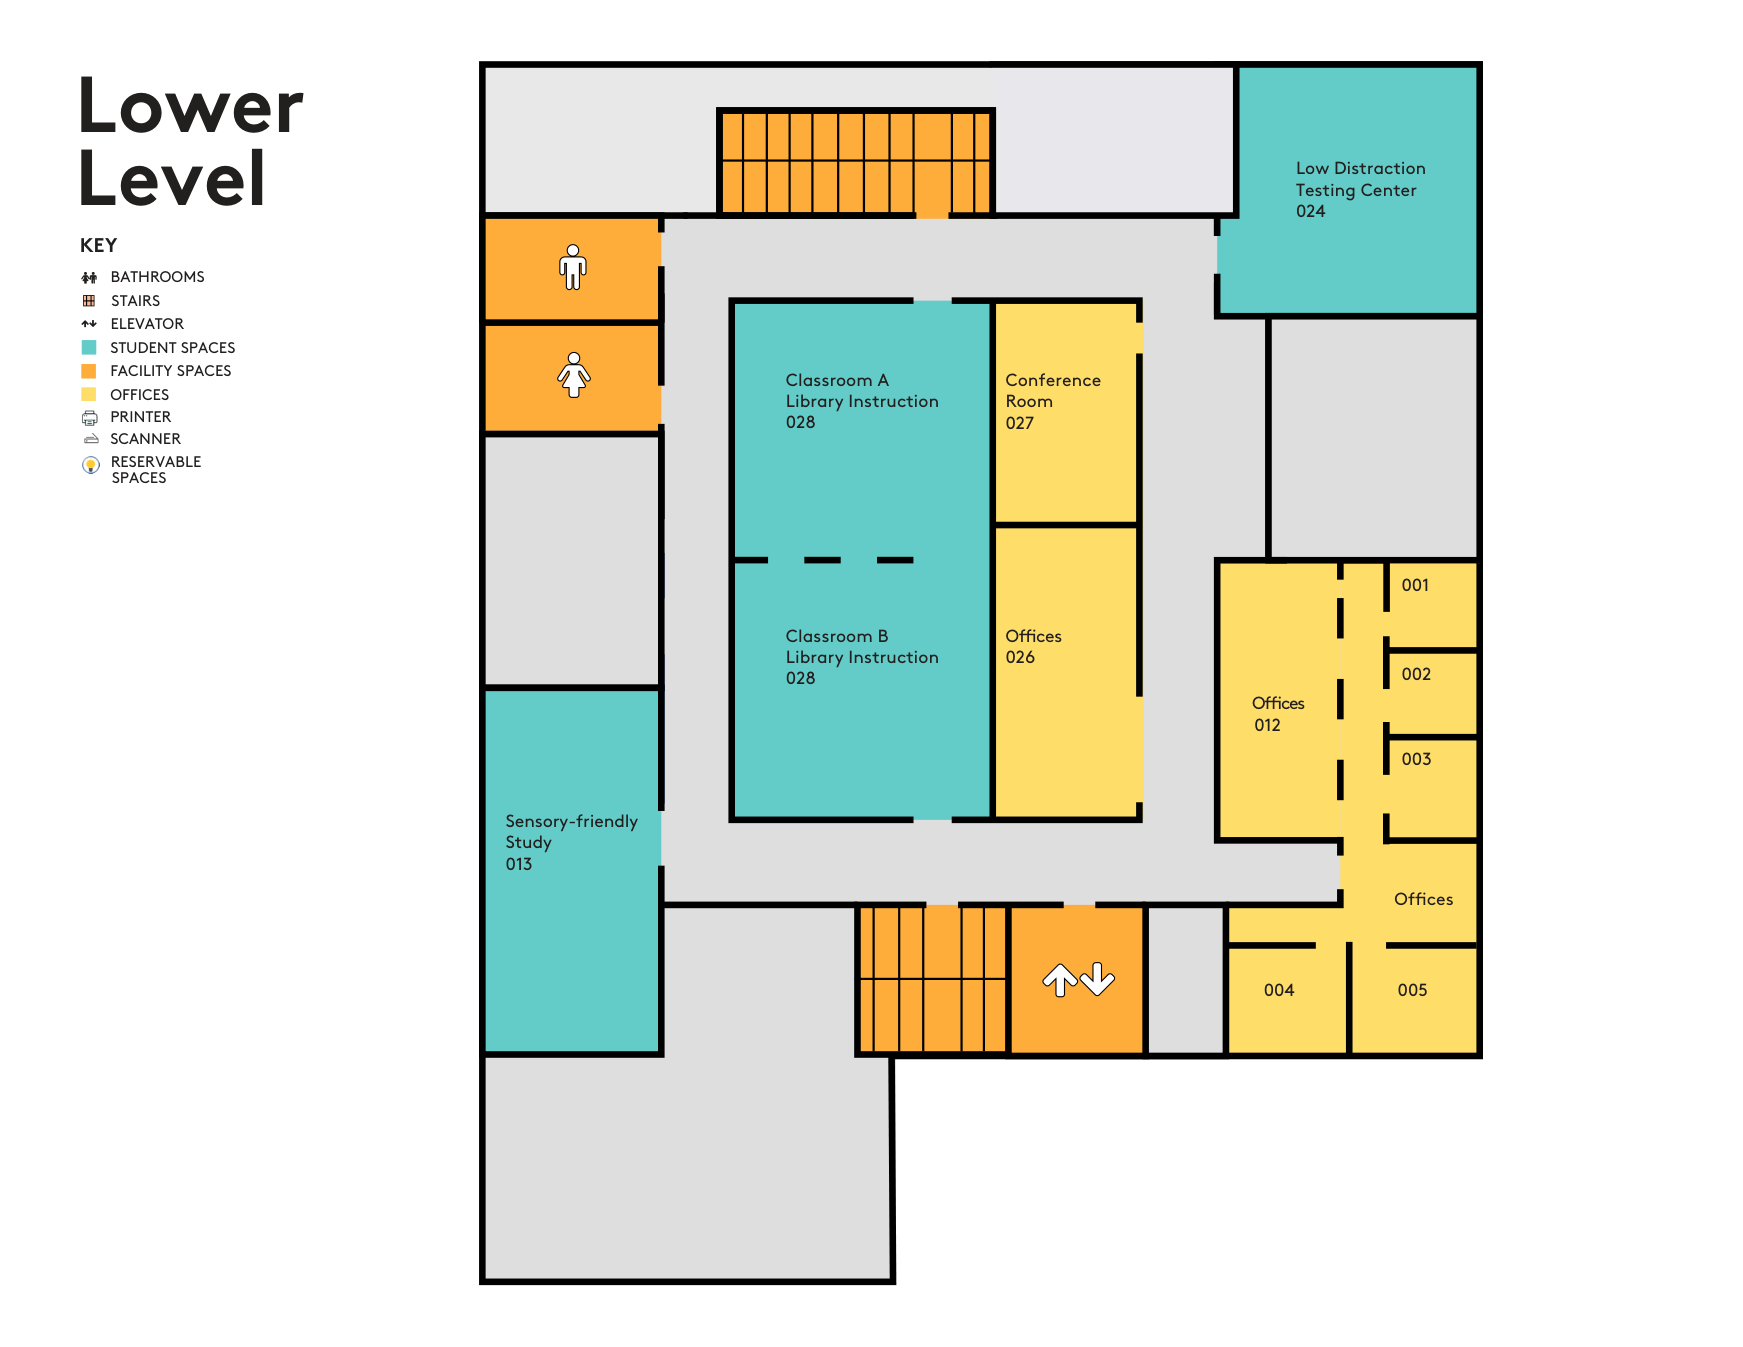
The Lower Level includes offices, Sensory-friendly Study Room 013, classrooms 028A and 028B, Conference Room 027, office 026, office 012, offices 001 through 005, bathrooms, stairs and an elevator. The page also labels the Low Distraction Testing Center as room 024.
| Space | Room # | Type | Reservable | Notes |
|---|---|---|---|---|
| Low Distraction Testing Center | 024 | Student space | No | The floor plan also notes the no-distraction testing center is on the third floor of the Learning Commons. |
| Classroom A | 028A | Instruction space | No | Library instruction |
| Classroom B | 028B | Instruction space | No | Library instruction |
| Conference Room | 027 | Meeting or instruction space | No | |
| Sensory-friendly Study | 013 | Student space | No | |
| Offices | 026 | Office | No | |
| Offices | 012 | Office | No | |
| Offices | 001-005 | Office | No | |
| Bathrooms | Facility | No | ||
| Stairs | Facility | No | ||
| Elevator | Facility | No |
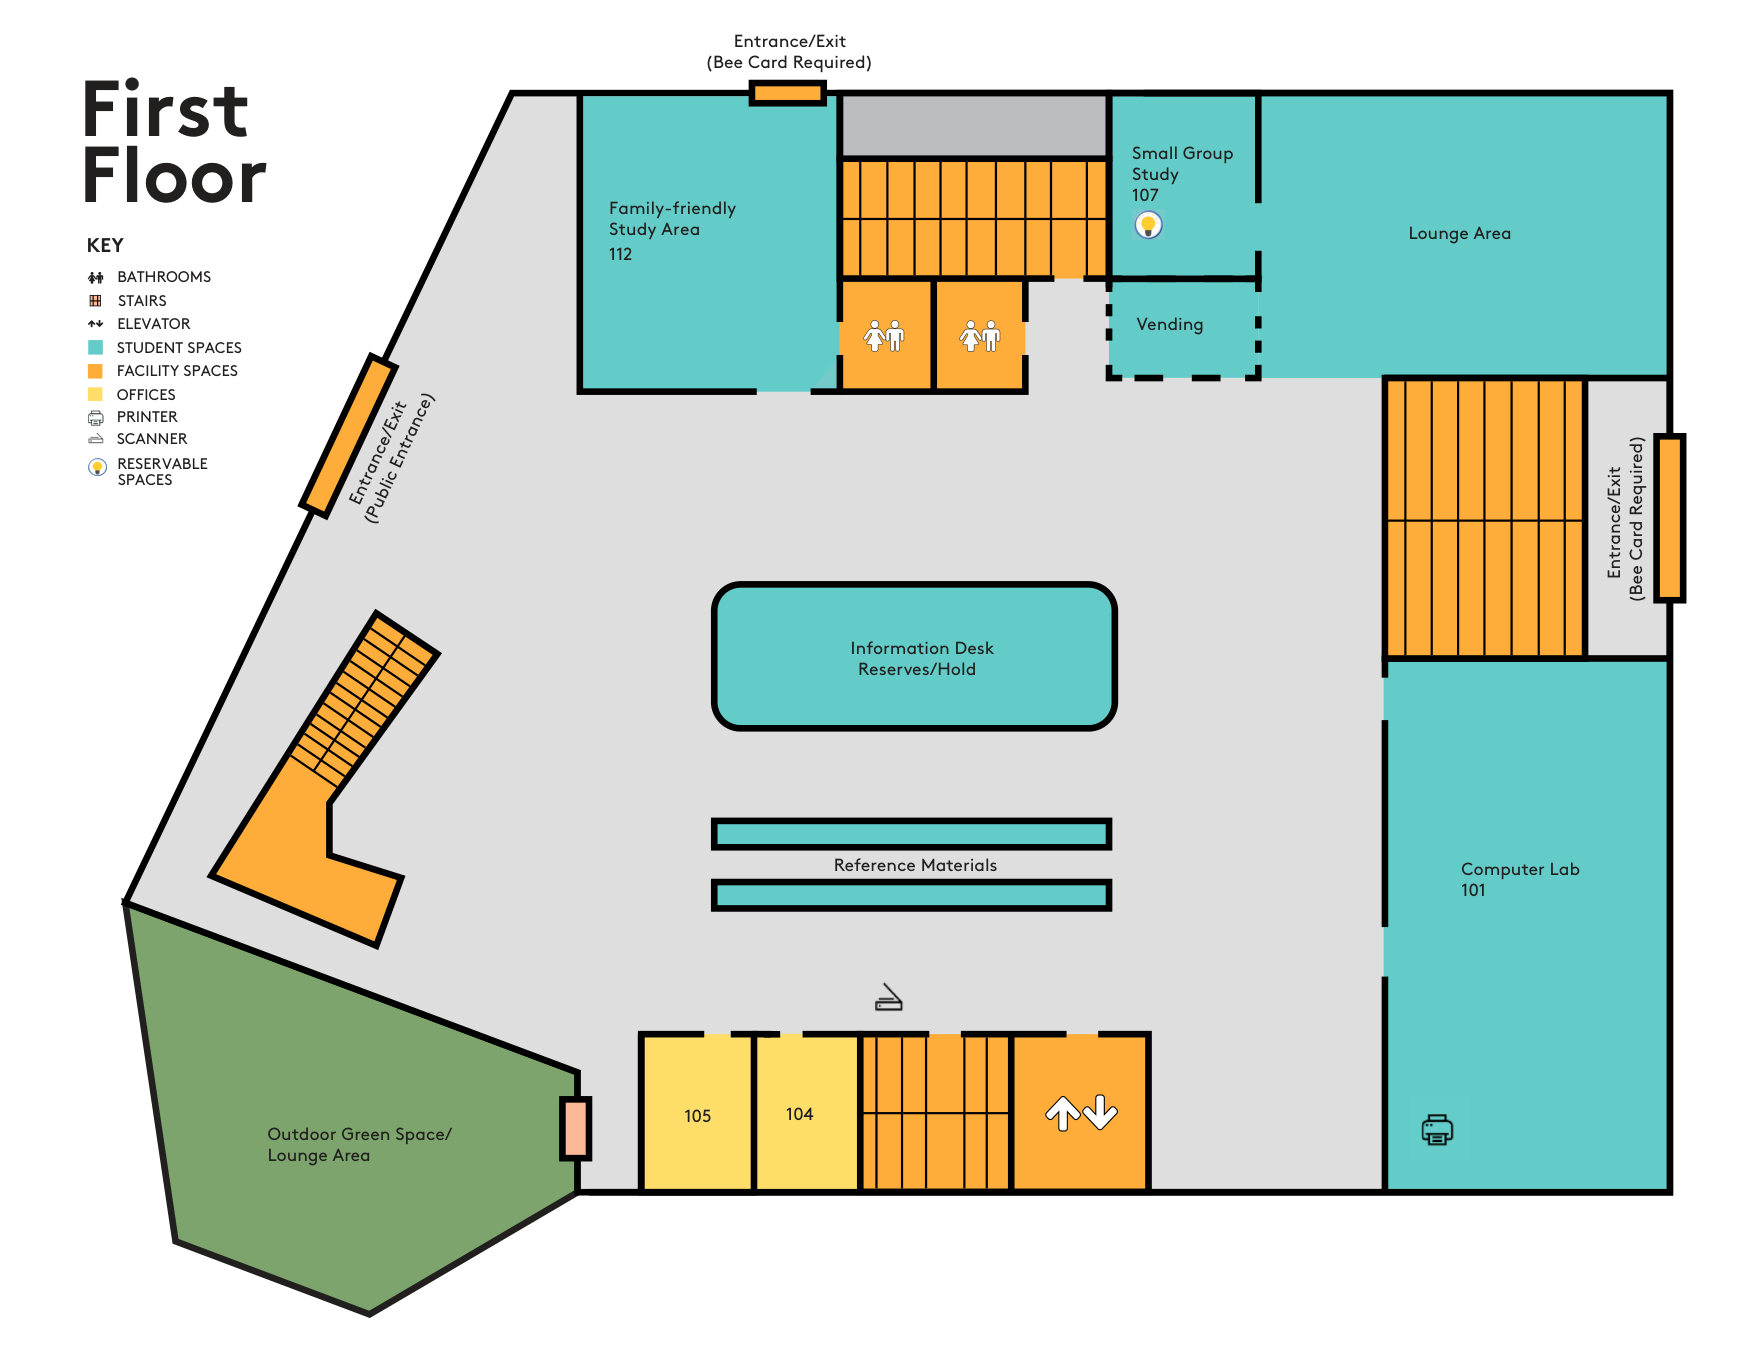
The First Floor includes Family-friendly Study Area 112, Small Group Study 107, a lounge area, vending, Computer Lab 101, the Information Desk with Reserves and Hold, reference materials, outdoor green space and lounge area, and multiple entrances and exits. Bathrooms, stairs and an elevator are also shown.
| Space | Room # | Type | Reservable | Notes |
|---|---|---|---|---|
| Information Desk | Service desk | No | ||
| Reserves or Hold | Service or collection | No | ||
| Computer Lab | 101 | Student space | No | |
| Family-friendly Study Area | 112 | Student space | No | |
| Small Group Study | 107 | Student space | Yes | Reservable icon shown |
| Lounge Area | Student space | No | ||
| Vending | Facility | No | ||
| Reference Materials | Collection | No | ||
| Outdoor Green Space or Lounge Area | Student space | No | ||
| Exhibits | Display | No | Listed in the overview | |
| Room | 104 | Room | No | |
| Room | 105 | Room | No | |
| Entrances and Exits | Wayfinding | No | Public entrance and Bee Card required entrances shown | |
| Bathrooms | Facility | No | ||
| Stairs | Facility | No | ||
| Elevator | Facility | No |
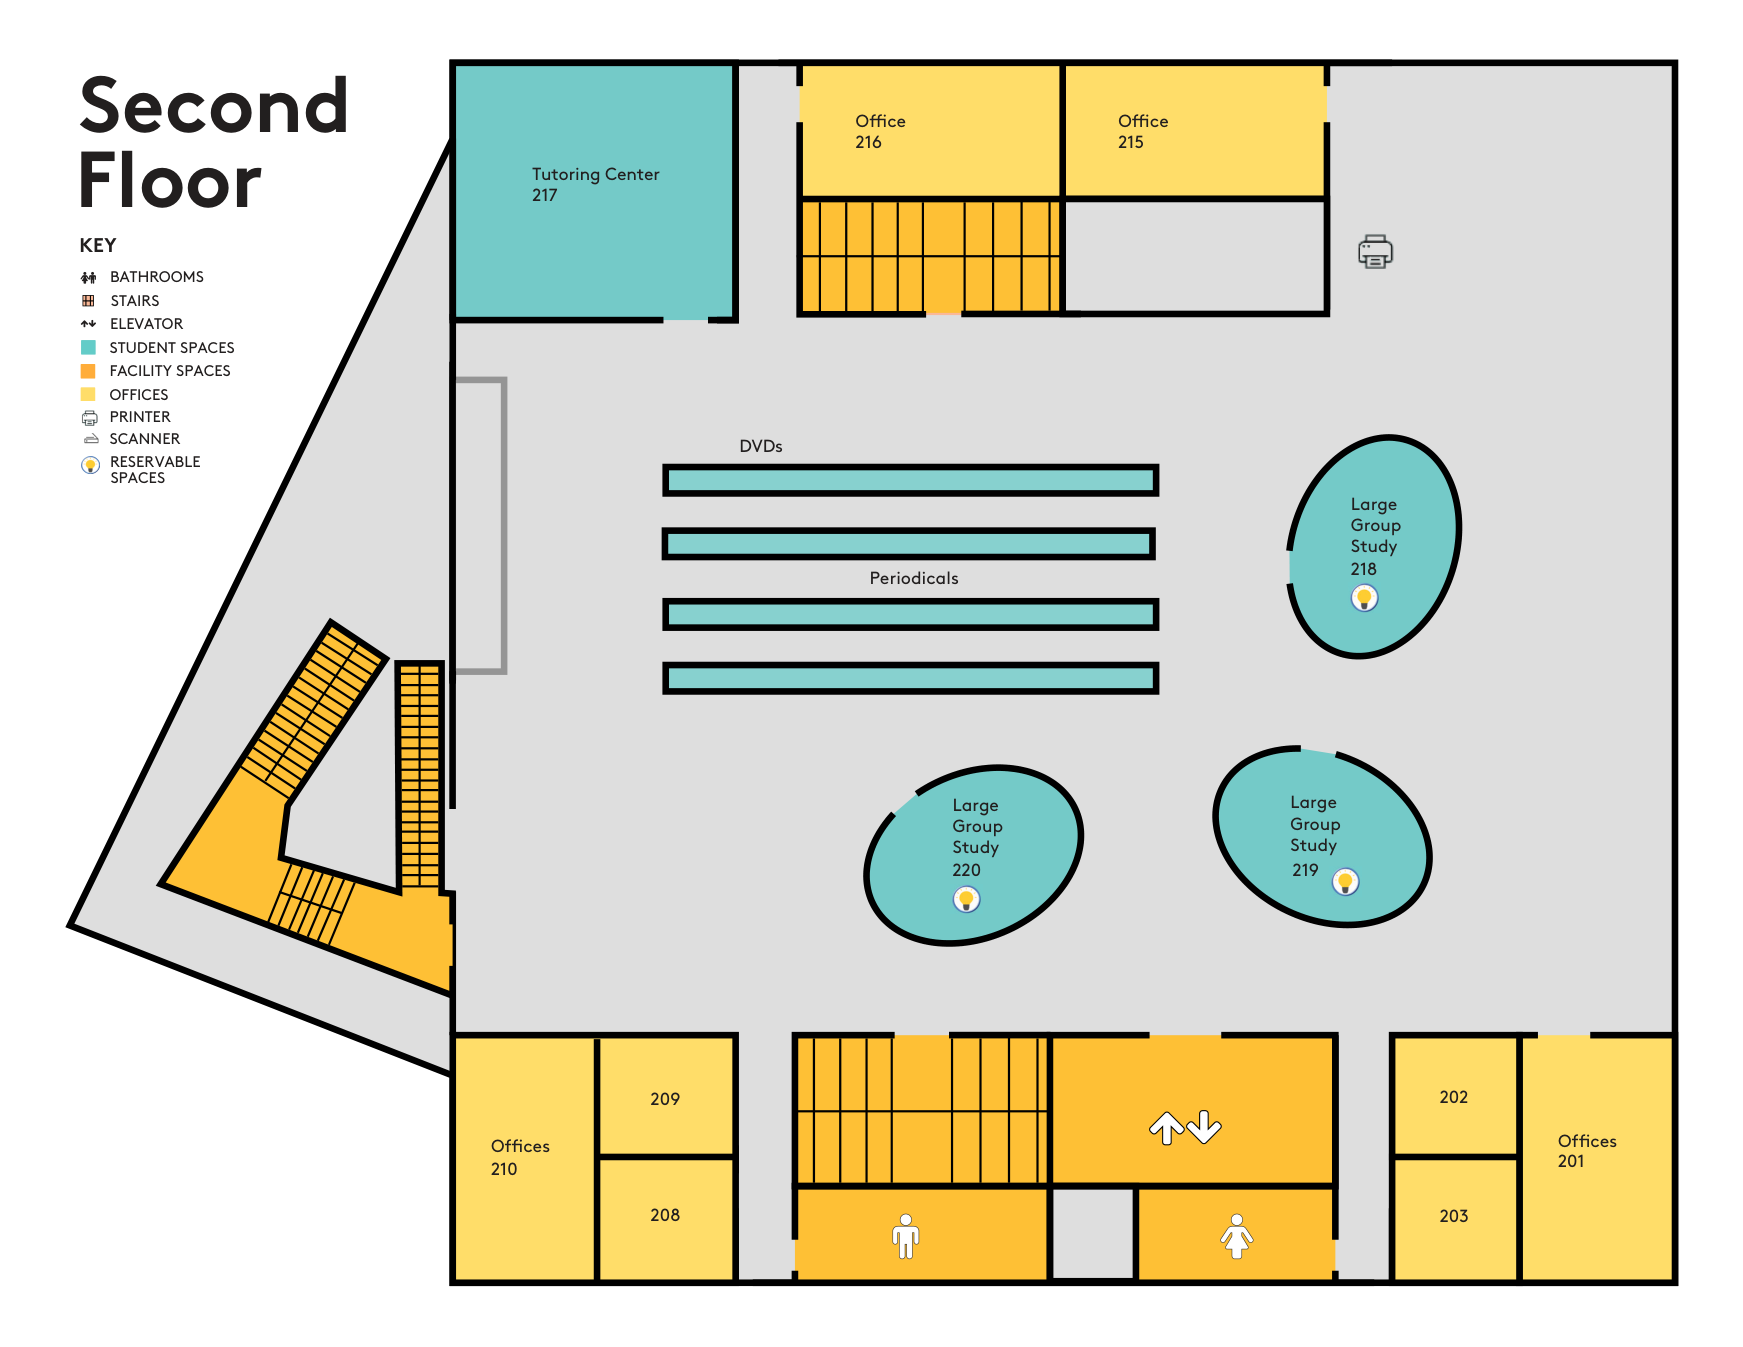
The Second Floor includes Tutoring Center 217, Office 216, Office 215, offices 201 through 210, Large Group Study rooms 218, 219 and 220, DVDs and periodicals. Bathrooms, stairs and an elevator are also shown.
| Space | Room # | Type | Reservable | Notes |
|---|---|---|---|---|
| Tutoring Center | 217 | Student support | No | |
| Tutoring Services Offices | Office | No | Listed in the overview | |
| CELTT Offices | Office | No | Listed in the overview | |
| CAILI | Center | No | Center for AI Learning and Community-Engaged Innovation, listed in the overview | |
| Large Group Study | 218 | Student space | Yes | Reservable icon shown |
| Large Group Study | 219 | Student space | Yes | Reservable icon shown |
| Large Group Study | 220 | Student space | Yes | Reservable icon shown |
| Offices | 201-210 | Office | No | |
| Office | 215 | Office | No | |
| Office | 216 | Office | No | |
| DVDs | Collection | No | ||
| Periodicals | Collection | No | ||
| Computers | Service | No | Listed in the overview | |
| Printing | Service | No | Listed in the overview | |
| Bathrooms | Facility | No | ||
| Stairs | Facility | No | ||
| Elevator | Facility | No |
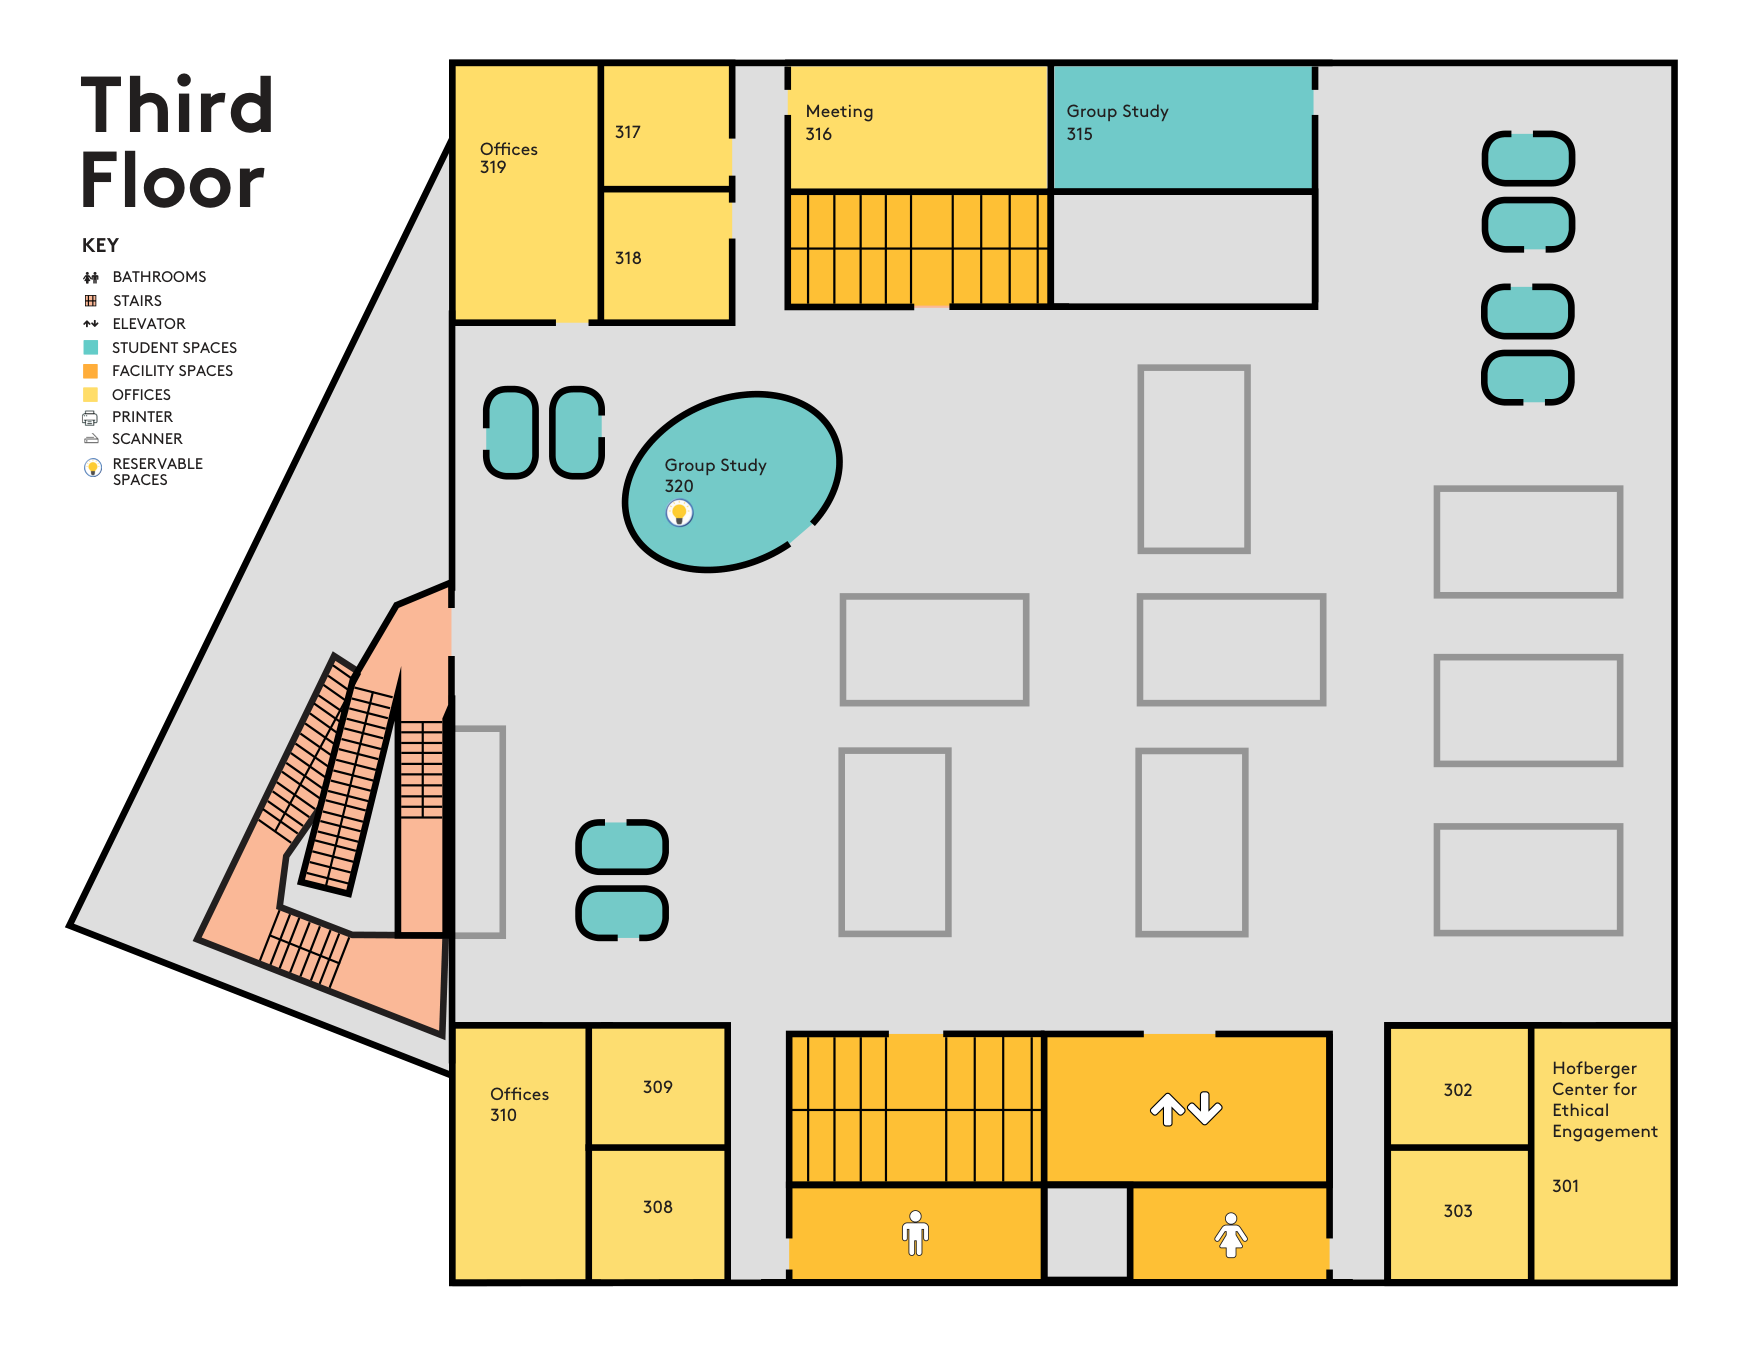
The Third Floor includes the Hofberger Center for Ethical Engagement 301, rooms 302 and 303, offices 308 through 310, offices 317 through 319, Meeting Room 316 and Group Study rooms 315 and 320. Bathrooms, stairs and an elevator are also shown.
| Space | Room # | Type | Reservable | Notes |
|---|---|---|---|---|
| Hofberger Center for Ethical Engagement | 301 | Center | No | |
| Room | 302 | Room | No | |
| Room | 303 | Room | No | |
| Offices | 308-310 | Office | No | |
| Offices | 317-319 | Office | No | |
| Meeting Room | 316 | Meeting room | No | |
| Group Study | 315 | Student space | No | |
| Group Study | 320 | Student space | Yes | Reservable icon shown |
| Student Success and Support Services Leadership Team Offices | Office | No | Listed in the overview | |
| Computers | Service | No | Listed in the overview | |
| Individual Study Spaces | Student space | No | Listed in the overview | |
| Bathrooms | Facility | No | ||
| Stairs | Facility | No | ||
| Elevator | Facility | No |
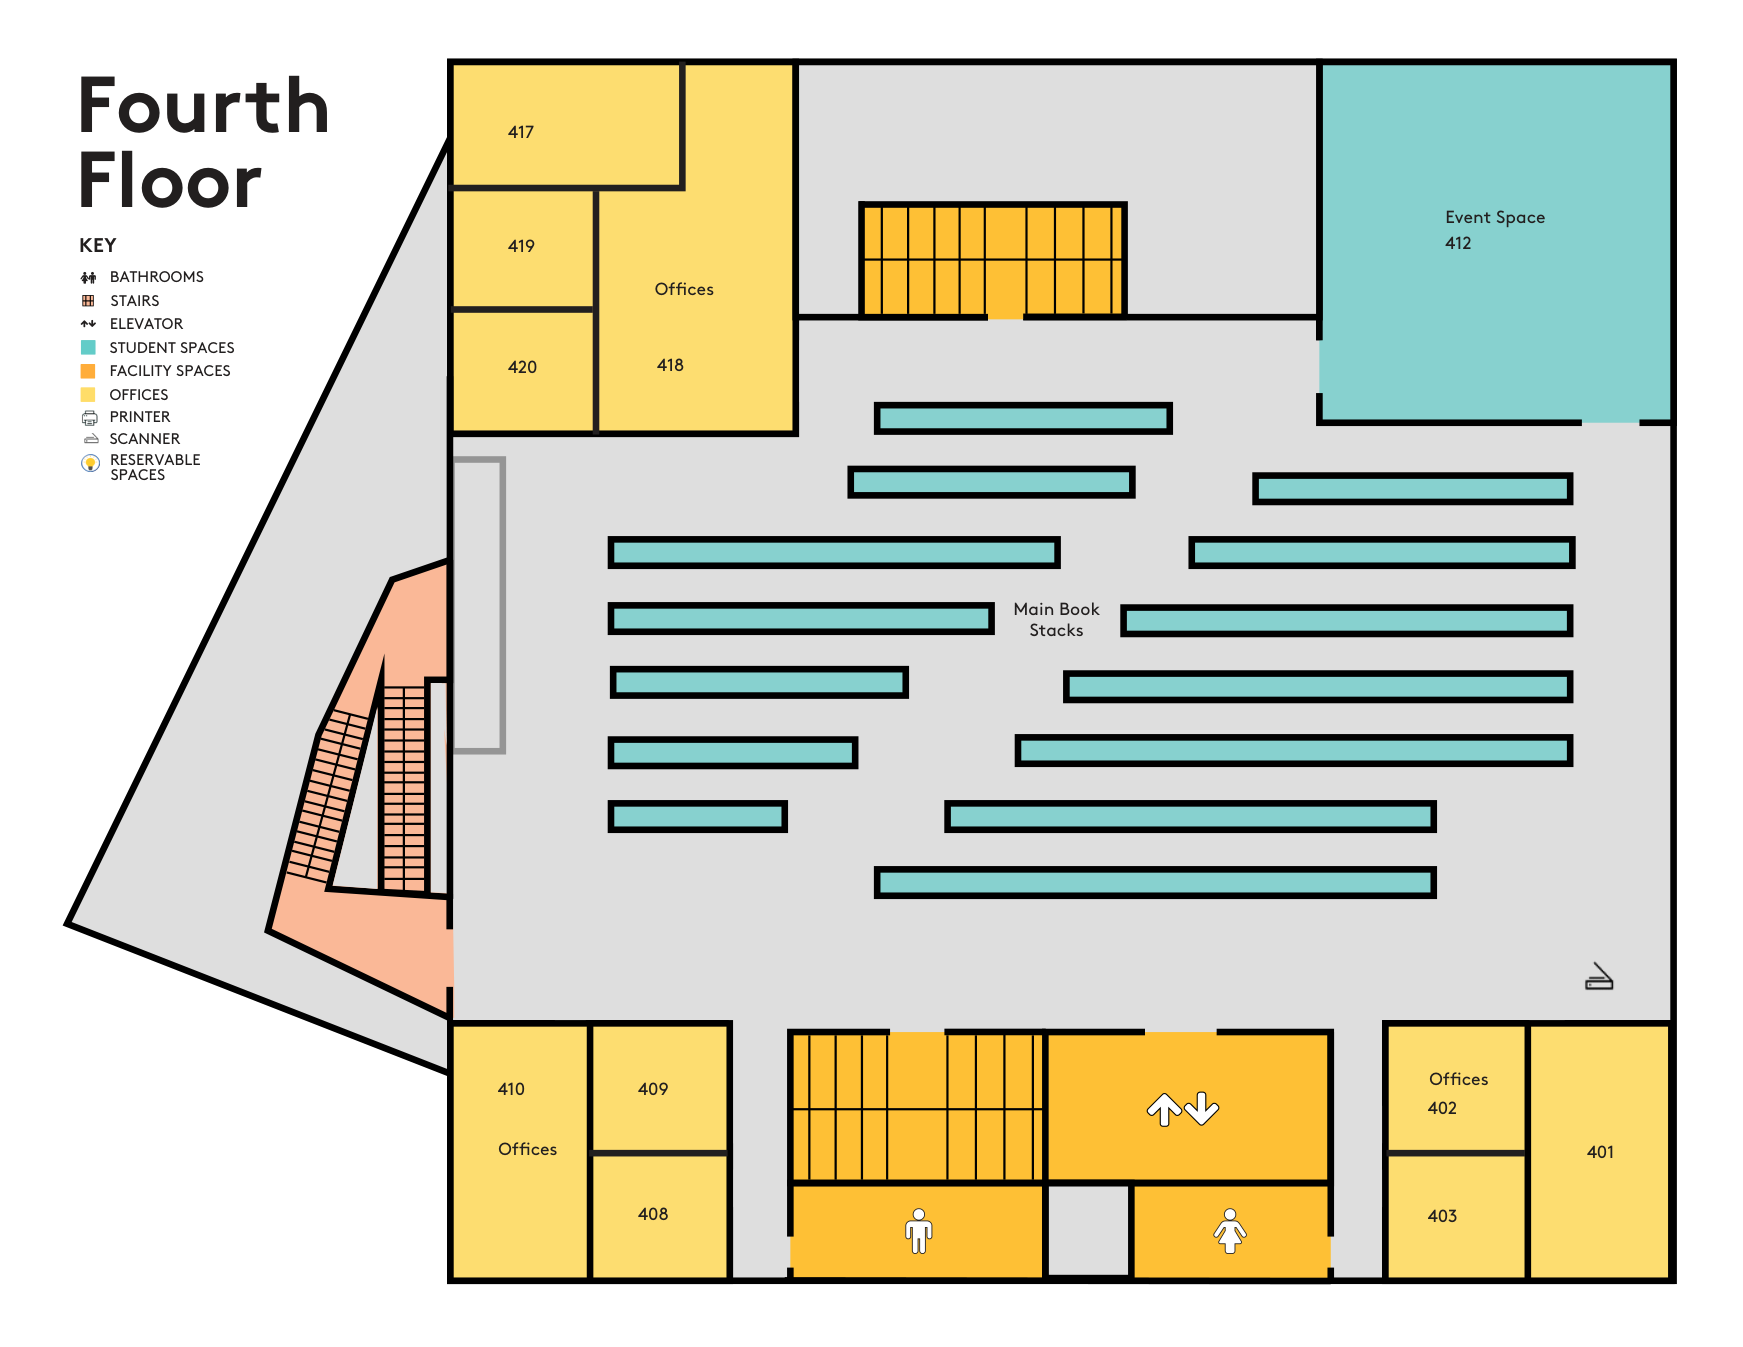
The Fourth Floor includes Event Space 412, Main Book Stacks, offices 401 through 403, offices 408 through 410 and offices 417 through 420. Bathrooms, stairs, an elevator, printer and scanner are also shown.
| Space | Room # | Type | Reservable | Notes |
|---|---|---|---|---|
| Event Space | 412 | Event space | No | |
| Main Book Stacks | Collection | No | ||
| Offices | 401-403 | Office | No | |
| Offices | 408-410 | Office | No | |
| Offices | 417-420 | Office | No | |
| Library Staff Offices | Office | No | Listed in the overview | |
| Individual Study Spaces | Student space | No | Listed in the overview | |
| Scanner | Service | No | Listed in the overview and shown in the legend | |
| Bathrooms | Facility | No | ||
| Stairs | Facility | No | ||
| Elevator | Facility | No |